By Jay Jung · Reviewed 31 August 2026
Ceiling insulation is one of the most useful parts of an Australian home’s thermal envelope, but buying the thickest batt is not a complete plan. The result depends on climate, roof and ceiling construction, existing material, coverage, moisture control, electrical fittings and installation quality. An impressive label cannot compensate for gaps, compression or unsafe work around wiring.
This guide helps an owner or renter understand the questions before arranging an assessment or quotation. It focuses on existing ceiling spaces rather than wall or underfloor work. For the wider sequence of household upgrades, use our Australian home energy guide. If the main problem is uncontrolled air leakage, follow the separate draught-proofing guide. For shading, fans and air-conditioner operation, see the efficient home cooling guide.
Safety first: A ceiling space can contain live or damaged wiring, solar DC cables, hot fittings, asbestos-containing materials, dust, vermin, mould and fall hazards. Turning off the main switch does not prove every cable is dead. Do not enter or disturb a ceiling space unless you are competent to do so under your state or territory rules. Use a licensed electrician and suitably qualified insulation professional where the work requires them.
This is general household information, not building, electrical, asbestos or financial advice. It contains no affiliate links and does not guarantee a bill reduction, comfort result or payback period. Requirements, standards, rebates and product instructions change; confirm the current rules and project details before work begins.
What ceiling insulation actually does
Insulation slows heat flow. In cooler conditions it helps limit heat leaving the rooms below; in hotter conditions it helps limit heat entering from the roof space. It does not create heating or cooling and it does not solve every comfort problem. Unshaded windows, uncontrolled draughts, poor ventilation, thermal bridges and an inefficient heating or cooling system can still dominate the result.
The Australian Government’s energy website says suitable roof, wall and floor insulation can materially reduce the energy needed for comfort. That is a reason to assess insulation, not a promise that every household will achieve a particular percentage. Climate, house design, area covered, installation quality, equipment, tariffs and occupant behaviour all affect the final bill.
Think of the ceiling as one layer in a whole building envelope. A continuous layer is important: a small uninsulated patch can become a strong heat-flow path. The edges above external walls, access hatch, exhaust openings and areas around services deserve the same design attention as the easy open bays in the middle.
Understand the R-value on the quote
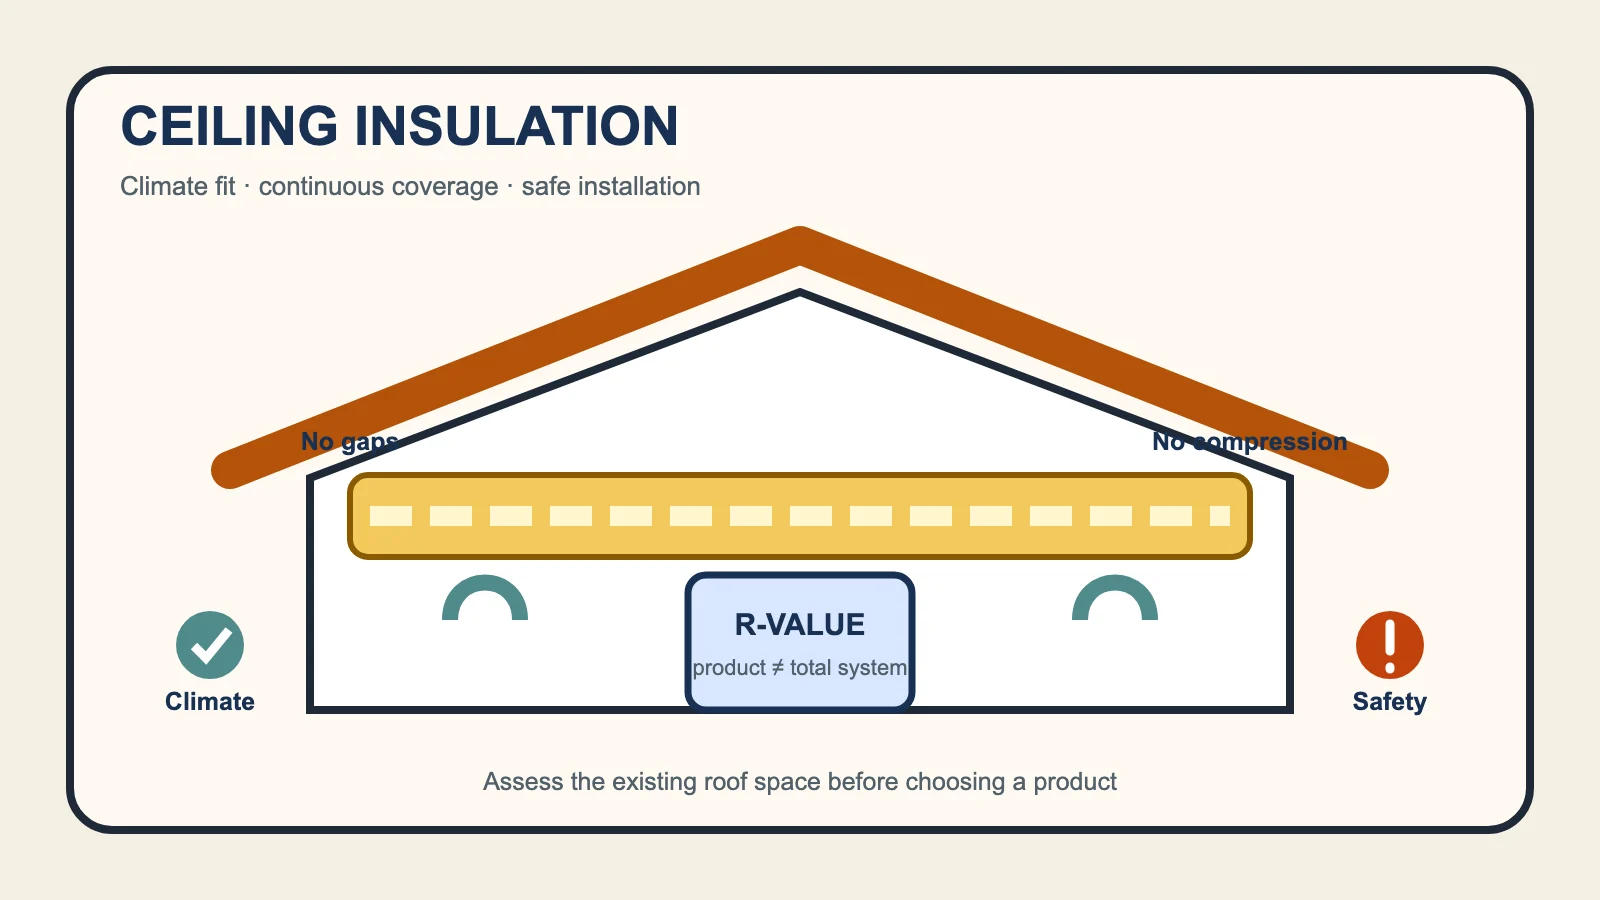
R-value measures resistance to heat flow. A higher value means greater resistance, but first ask which R-value is being discussed. A product R-value describes the insulation product at its specified thickness. A total R-value describes the combined resistance of the roof or ceiling assembly, including its materials and relevant air spaces. Those are not interchangeable numbers.
Australian R-values are metric and should not be compared directly with figures in American articles or packaging. Your Home, the Australian Government’s sustainable-housing guide, warns that US values are calculated differently and may look much larger. Use products labelled for Australian requirements and obtain the Australian product documentation.
Reflective roof and ceiling systems may also publish different total R-values for upward and downward heat flow. That matters because reflective performance depends on the assembly, direction, orientation and a suitable adjacent air space. A single headline number without the construction detail is not enough to compare two proposals.
Start with climate and construction, not a universal number
Australia’s climates range from hot humid to alpine. Your Home identifies eight broad National Construction Code climate zones, while NatHERS uses more detailed regional climate information for home energy modelling. A postcode or map is a starting point, not a complete ceiling specification: elevation, exposure, roof colour, roof form, construction and whether the home is regularly heated or cooled also matter.
Ask the assessor to identify the applicable climate and current building requirements, then explain the proposed system in that context. Hot-humid homes need careful moisture and condensation design as well as control of radiant heat. Cool and mixed climates need a system that limits winter heat loss without creating moisture traps. Raked, cathedral and flat ceilings have less space and different detailing from an accessible pitched roof with a flat ceiling.
Do not copy a nationwide “best R-value” from a retailer. For new work and major renovations, the National Construction Code and state or territory provisions set minimum performance. Existing-home upgrades still need to suit the actual assembly. An accredited home-energy assessor, building designer or appropriately trained installer can help define a target rather than simply naming a product.
Bulk, reflective or composite insulation?
Bulk insulation
Bulk products trap air to resist conduction and convection. Common forms include batts, rolls, boards and loose-fill products. Their labelled performance depends on retaining the intended thickness. Compression, gaps and badly cut pieces reduce the installed result. A batt should fit the space without being crushed, folded or leaving channels around framing and services.
Reflective insulation
Reflective products are designed mainly to resist radiant heat. Their performance requires the specified orientation and an air space next to the reflective face. If the shiny face is pressed directly against another material, covered in dust or installed on the wrong side of a moisture-sensitive assembly, it may not deliver the quoted performance. Foil is also electrically conductive, so its placement around cables and fittings is a serious safety issue.
Composite systems
Composite products combine bulk and reflective layers. They can be useful where the complete roof system has been designed around them, but “two technologies” does not automatically mean twice the benefit. Check the declared product data, the tested assembly, required air gaps, condensation strategy and installation instructions. The best category is the one that suits the climate and construction and can be installed continuously and safely.
Assess what is already there
Before adding material, establish whether insulation already exists and whether it is safe and useful. A qualified inspection should record product type where identifiable, nominal depth, coverage, gaps, compression, disturbed areas, water staining, pest contamination and access limitations. Existing insulation may still contribute to performance if it is dry, compatible and in good condition.
Do not assume topping up is always appropriate. Some old material may be contaminated, damaged, non-compliant or incompatible with the proposed layer. Older homes may also have deteriorated wiring, non-IC downlights, unprotected transformers or hazardous building materials. Your Home advises having wiring and fittings assessed by a licensed electrician before adding insulation in an existing home.
Homes built before 1990 may contain asbestos in several building materials, and some properties received loose-fill asbestos insulation. Do not sample or move suspicious material yourself. Stop, keep people away from the area and obtain advice from the asbestos regulator or a licensed asbestos assessor for your jurisdiction.
Use a safety gate before ceiling-space entry
Queensland WorkSafe guidance lists electric shock, falls, heat, dust, vermin, insects and mould among ceiling-space risks. It tells people entering a ceiling to isolate power at the main switchboard and prevent it being restored, while also warning that incoming supply and solar PV cabling can remain live. Other states and territories have their own duties and procedures, so check the rules where the property is located.
A pre-work plan should identify access, safe footing, lighting, temperature, wiring, solar equipment, pipes, sharp objects, dust, biological hazards and emergency communication. Insulation can hide ceiling joists and make a later misstep more likely; safe access platforms may be needed. Hot roof spaces can cause heat stress, so work timing and exit conditions matter.
Clearances around downlights, transformers, exhaust fans, hot flues and other fittings must follow the fitting classification, manufacturer instructions and current electrical and building rules. Do not copy one generic distance from an old web page. Ask the electrician or installer to record each fitting type and the treatment used. Electrical defects should be fixed before they are covered.
Ask these questions on an insulation quote
- Existing condition: What material is present, where are the gaps, and what must be removed or repaired?
- Climate and assembly: Which climate information, roof construction and ceiling type inform the proposal?
- Performance: Is the quote stating product R-value, total assembly R-value, or both?
- Coverage: How will edges, access hatches, narrow bays, framing and service penetrations be treated?
- Electrical safety: Who checks wiring, downlights, transformers, fans, flues and solar cabling, and what evidence is provided?
- Moisture: What condensation, vapour control and roof-space ventilation assumptions apply?
- Product: Does it meet the relevant Australian product standard and the NCC requirements for the project?
- People: What training, certification, licence or insurance is required for this work in this jurisdiction?
- Completion: Will the installer provide product labels, coverage photos, safety records, warranty information and disposal details?
Compare quotations on scope, not only price per square metre. A cheaper proposal that excludes electrical assessment, edge coverage or safe treatment of fittings may not be equivalent. Be cautious of a salesperson who recommends a value without inspecting the construction, promises a fixed saving, or cannot explain how gaps and clearances will be handled.
Check the result without disturbing it
Before final payment, obtain evidence of the installed product, lot or label, declared R-value, area covered and any areas intentionally left clear. Photos taken safely during installation are more useful than asking a householder to climb into the finished space. Confirm that access hatches are insulated where appropriate, services remain accessible and warning labels or certificates required locally have been supplied.
Then watch the house through real weather. Comfort may improve, but do not judge from one mild day or a single bill. Compare similar seasons and account for tariff, occupancy and equipment changes. Investigate ceiling stains, condensation, mould, unusual smells, tripping circuits or hot fittings promptly rather than assuming they are harmless side effects.
The sensible upgrade is not “the highest R-value at any cost.” It is a climate-appropriate, documented and continuous system installed around the real hazards and details of the home. Start with an assessment, make the quote name the assembly and safety responsibilities, and keep enough evidence for the next person who works in the roof space.